Joe Bertera

BEDS3
BATHS2 full 1 partial
SQUARE FEET1,843
MLS#20261052388
STATUSActive
PROPERTY TYPEResidential - Single Family
SUBDIVISIONArbor Chase Sub
SCHOOLDundee
Property Description
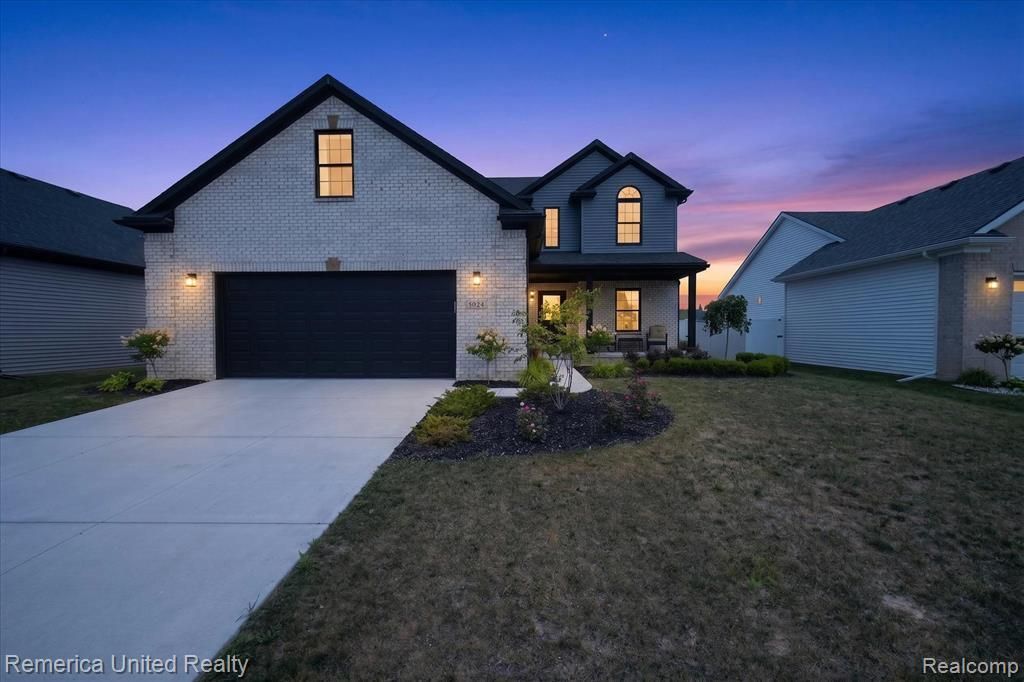
Almost brand-new construction—without the added cost or hassle of finishing it yourself! This turnkey 3-bedroom, 2.5-bath home is ready for immediate occupancy and will impress from the moment you walk in. Stunning decorative stonework sets the tone, while the thoughtfully designed interior offers 9’ first-floor ceilings and beautiful hardwood flooring throughout the main level. The custom kitchen features a breakfast nook, island, and Merillat 30”/18” stacked cabinetry, providing exceptional storage and workspace, and opens seamlessly to the great room with a cozy gas fireplace—perfect for entertaining or relaxing. The spacious primary suite boasts a tray ceiling and a luxurious en-suite bath with a freestanding tub, full tile-to-ceiling shower, and European glass door. Ceramic tile accents all bathrooms, and a bonus flex room off the primary bedroom offers endless possibilities for a home office, sitting area, or workout space. The insulated and drywalled 2.5-car garage includes an 8’ door height, plus extra depth and width for added convenience. Garage is also setup for an EV with a 220 outlet installed! The full basement is ready to be finished with an egress window and plumbing already in place for a future full bath. Energy-efficient features include 30-year shingles, R-15 insulated walls, high-efficiency HVAC and water heater, along with solar panels, making this home Energy Star rated. The solar panels are a major energy saver. the system creates enough power that during the day in the summer the house runs entirely on solar, and over produces. The over-production goes back into the power grid and builds as a credit on your DTE account.Enjoy outdoor living on the paved 18’ x 22’ patio with a sidewalk leading to a 12’ x 12’ fire pit area. All new fixtures and ceiling fans throughout, including every bedroom, complete this exceptional home—move in and enjoy!
Property Features
Property Type: Residential - Single Family
Basement: Unfinished
Cooling: Ceiling Fan(s), Central Air
Fuel Type: Natural Gas
Garage: 2 car attached
Heating: ENERGY STAR® Qualified Furnace Equipment, Forc
Home Style: Colonial
Lot Size: 0.18 Acres
Year Built: 2023
Amenities
Lighting
Appliances
ENERGY STAR® qualified dryer
ENERGY STAR® qualified washer
Disposal
ENERGY STAR® qualified dishwasher
ENERGY STAR® qualified refrigerator
Free-Standing Gas Oven
Microwave
Stainless Steel Appliance(s)
Feature Descriptions
Architecture: Colonial
Days on Site: 2
Exterior: Brick, Vinyl, Wood
Fireplace Location: Great Room
Foundation: Basement
Frontage Feet: 60
Garage/Parking: Direct Access, Electricity, Door Opener, Attached
Homeowners Association Fee: $200 (Annually)
Interior: ENERGY STAR® Qualified Door(s), ENERGY STAR® Qualified Light Fixture(s), ENERGY STAR® Qualified Window(s), Entrance Foyer, High Spd Internet Avail, Jetted Tub, Programmable Thermostat
Lot Dimensions: 0.18 Acre(s)
Parking Notes: Direct Access, Electricity, Door Opener, Attached
Road Frontage: Paved
Summer Tax: $4329.0000
Winter Tax: $3400.0000
Local Schools
School District: Dundee
Listed By / Shown By
Listed By
Agency Name: Remerica United Realty-Brighton
Shown By
Agent Name: Joe Bertera
Agent Phone: (248) 310-6239 ext. 2483638300

Estimate Your Payment
Estimated Payment
$ 1,952.26 per month $1,825.42 Principal & Interest $0.00 Property Tax (data not provided by mls) $126.85 Homeowner's InsuranceChange Payment Information
Privacy Policy / DMCA Notice / ADA Accessibility


This site is hosted, designed and copyright
© 1994 - 2026 by
Delta Media Group, Inc. -- Patent Pending --
Agency License Information: Licensed Michigan Realtor