Joe Bertera

BEDS5
BATHS3
SQUARE FEET2,593
MLS#7060432
STATUSActive
PROPERTY TYPEResidential - Single Family
SUBDIVISIONSONORAN MOUNTAIN RANCH PARCEL 4 PHASE 2
SCHOOLDeer Valley Unified District
Property Description
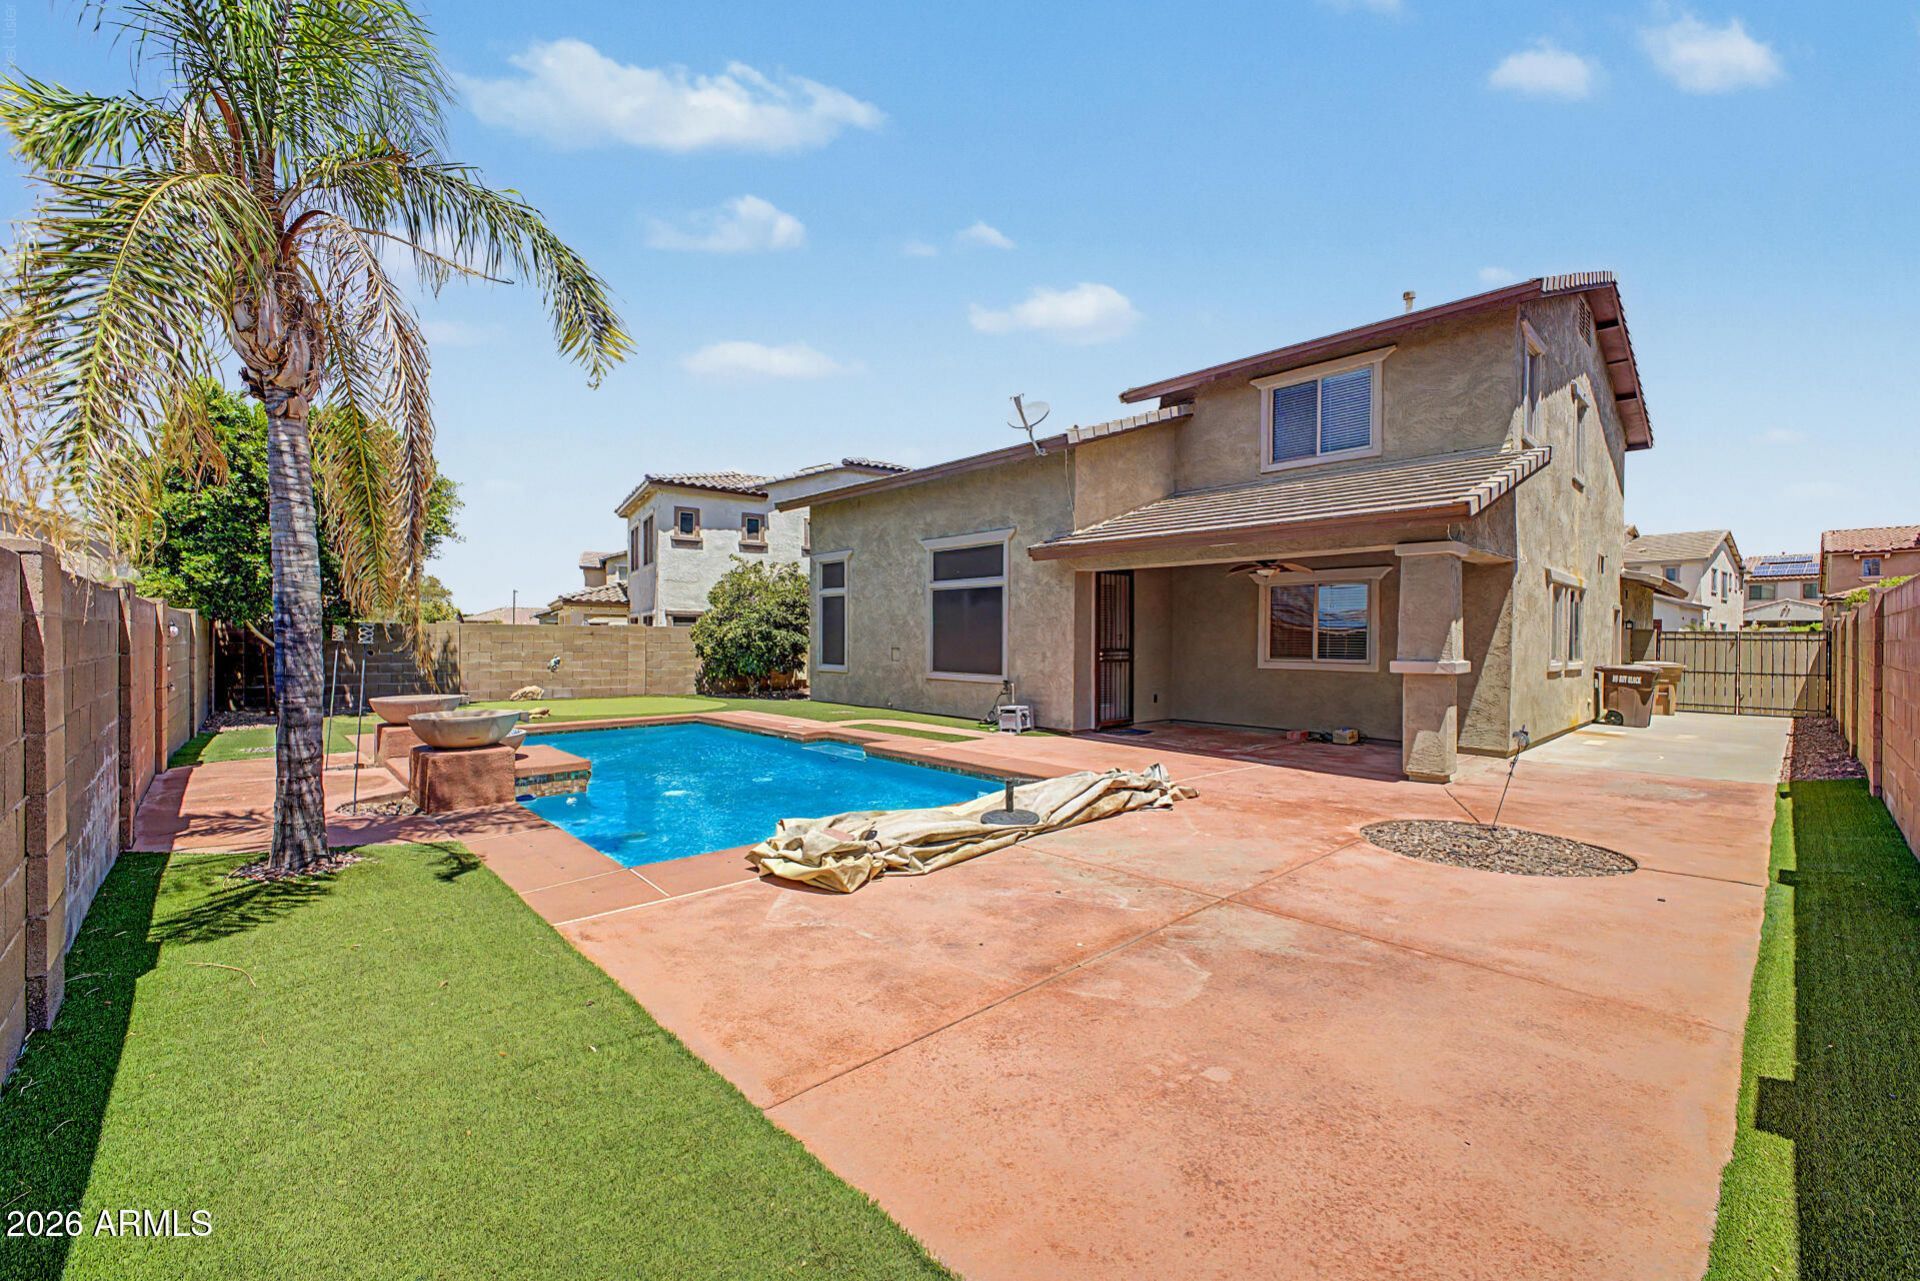
More than a home-its a lifestyle! Nestled in a quiet, serene neighborhood with beautiful mountain views, this meticulously maintained home offers the perfect blend of comfort, convenience and outdoor living! Ideally located less than 5 minutes from restaurants & shopping and easy access to the 101, 303 and 17 w/ community parks and scenic trails just steps away! Enjoy your private backyard w/ Sparkling pool, water feature, putting green, and turf. The kitchen offers granite, abundant warm cabinetry, island, pantry, SS gas range & breakfast nook overlooking the 2 story great room and gas fireplace! Main level includes 2 guest bedrooms/full bath and an office, Upstairs, the spacious primary suite features a spa-like bath. 2 NEW HVAC 2025, RO system, water softener, pool pump and irrigation updates complete this exceptional home! Highly rated Peoria schools and proximity to large area employers like TSMC, Honeywell, Gore, USAA and more! Take advantage of this home offering Location, Style, Convenience, Value and an ideal lifestyle!!
Property Features
Property Type: Residential - Single Family
Cooling: Central Air
Fenced: Yes
Fireplaces: 1
Garage: 2 car attached
Heating: Natural Gas
Lot Size: 0.16 Acres
Roof Type: Tile
Stories: 2.0
Taxes: $2,476
Year Built: 2005
Feature Descriptions
Assoc. Fee Includes: Maintenance Grounds
Community Features: Playground, Biking/Walking Path
Exterior: Wood Frame, Painted, Stucco
Fee HOA: 145/Quarterly
Fireplace: Gas
Flooring: Carpet, Tile
HOA Y/N: Yes
Interior: Full Bth Master Bdrm, Separate Shwr & Tub, Double Vanity, Eat-in Kitchen, Kitchen Island, Walk-in Pantry, Granite Counters, Upstairs, Vaulted Ceiling(s)
Laundry: Washer Hookup, Inside
Lot Dimensions: 0
Parking: RV Gated, Garage Door Opener, Attchd Gar Cabinets, Direct Access, Attached Garage
Pool: Play Pool, Variable Speed Pump
Property Sub Type: Single Family Residence
Swimming Pool: Yes
Water: Public
Local Schools
High School: Mountain Ridge High School
Middle School: Hillcrest Middle School
Elementary School: Copper Creek Elementary School
School District: Deer Valley Unified District
Listed By / Shown By
Listed By
Agency Name: Arizona Best Real Estate
Shown By
Agent Name: Joe Bertera
Agent Phone: (248) 310-6239 ext. 2483638300

Estimate Your Payment
Estimated Payment
$ 2,765.06 per month $2,392.47 Principal & Interest $206.33 Property Tax $166.25 Homeowner's InsuranceChange Payment Information
Privacy Policy / DMCA Notice / ADA Accessibility


This site is hosted, designed and copyright
© 1994 - 2026 by
Delta Media Group, Inc. -- Patent Pending --
Agency License Information: Licensed Michigan Realtor